Doug Acton

BEDS3
BATHS1 full
SQUARE FEET3,240
MLS#5235879
STATUSActive
PROPERTY TYPEResidential - Single Family
SUBDIVISIONEvans Garden Farm
SCHOOLAkron City
Property Description
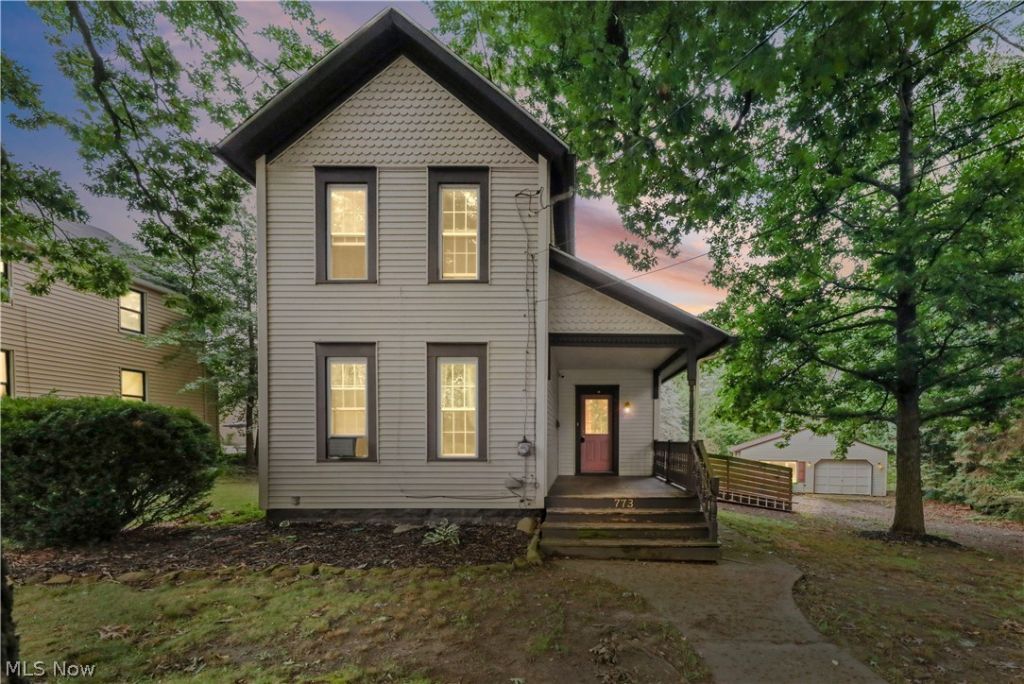
Welcome home to this Colonial-style residence, where timeless character meets inviting modern touches. From the moment you arrive, the classic siding exterior, dark-trimmed windows, and covered front porch create a warm first impression. A dark-stained railing and slatted wood fence add distinctive curb appeal, while the detached two-car garage provides valuable space for parking, storage, or hobbies. Come inside to a welcoming living room filled with natural light from dual windows. Rich wood-finish flooring flows throughout, beautifully complemented by striking black accent walls and crisp white trim. A ceiling fan with integrated lighting keeps the space comfortable, while floating shelves provide the perfect spot to showcase favorite décor and personal touches. The heart of the home is the beautifully updated two-tone kitchen, featuring cream recessed-panel cabinetry paired with forest green lower cabinets for a timeless yet distinctive look. Butcher block countertops add warmth and character, while white appliances and coordinating wood-finish flooring complete the inviting space. This home offers three comfortable bedrooms and one full bathroom, providing a practical layout with plenty of room to make it your own. Outside, the detached two-car garage features matching horizontal siding, a paneled garage door, and a charming multi-pane window accented by shutters. With its classic colonial charm, thoughtfully updated interior, inviting outdoor spaces, and detached garage, this home offers a wonderful blend of character, comfort, and functionality?a place ready to welcome its next chapter.
Property Features
Property Type: Residential - Single Family
Basement: Yes
Basement: Full, Unfinished
Cooling: Central Air
Garage: 2
Heating: Forced Air, Gas
Home Style: Colonial
Lot Size: 0.46 Acres
Roof Type: Asphalt, Fiberglass
Stories: 2.0
Taxes: $2,442 / year
Year Built: 1908
Feature Descriptions
Accessibility: None
Exterior: Vinyl Siding, Wood Siding
Fencing: Wood
Lot: Irregular Lot, Wooded
Parcel#: 6746776
Parking: Detached, Garage
Patio/Porch: Deck
Sewer: Public Sewer
View: City
Water: Public
Local Schools
School District: Akron City
Listed By / Shown By
Listed By
Agency Name: Keller Williams Legacy Group Realty
Agency Contact: shelleypsells@gmail.com, 330-907-4102
Shown By
Agent Name: Doug Acton
Agent Phone: (937) 408-5175
Agency Title: Key Realty

Estimate Your Payment
Estimated Payment
$ 1,156.93 per month $906.18 Principal & Interest $203.50 Property Tax $47.25 Homeowner's InsuranceChange Payment Information
Listing data compilation and photo(s) © 2026 - Multiple Listing Service, Inc. – All Rights Reserved
The photos may be altered, edited, enhanced or virtually staged.
Privacy Policy / DMCA Notice / ADA Accessibility


This site is hosted, designed and copyright
© 1994 - 2026 by
Delta Media Group, Inc. -- Patent Pending --
Agency License Information: 1-877-539-7589 | Ohio Lic# REC.2010002888 6800 W Central Ave #B, Toledo, OH 43617 | Michigan Lic# 6505366134 8040 Summerfield Rd, Lambertville, MI 48144 | Indiana Lic# RC52400106 3029 W Smith Valley Rd #211, Greenwood, IN 46142 | West Virginia LIC# 010306 Erin Rickman, Broker. 410 Market St #3, Parkersburg, WV, 26101 | Colorado LIC# EC.100108419 603 Rood Ave, Grand Junction, CO 81501 | Nevada LIC# B.0146350.LLC 9190 Double Diamond Pwky, Reno, NV 89521 | Florida LIC# CQ1073507 16638 Mooner Plank Cir, Wimauma, FL 33598 | Illinois LIC# 481014661 640 S Washington St. Suite 212, Naperville, IL 60540
773 Dan Street | MLS# 5235879
This single family home located at 773 Dan Street , Akron, OH 44310 is currently listed for sale with an asking price of $162,000. This property was built in 1908 and has 3 bedrooms and 1 full baths with 3240 sq. ft. Dan Street is located in the Evans Garden Farm subdivision within the Akron City school district. Search Evans Garden Farm real estate on dougacton.ikeyrealty.com today.