Doug Acton

BEDS4
BATHS3 full
SQUARE FEET2,398
MLS#1047627
STATUSActive
PROPERTY TYPEResidential - Single Family
SUBDIVISIONSaxony Woods
SCHOOLTroy
Property Description
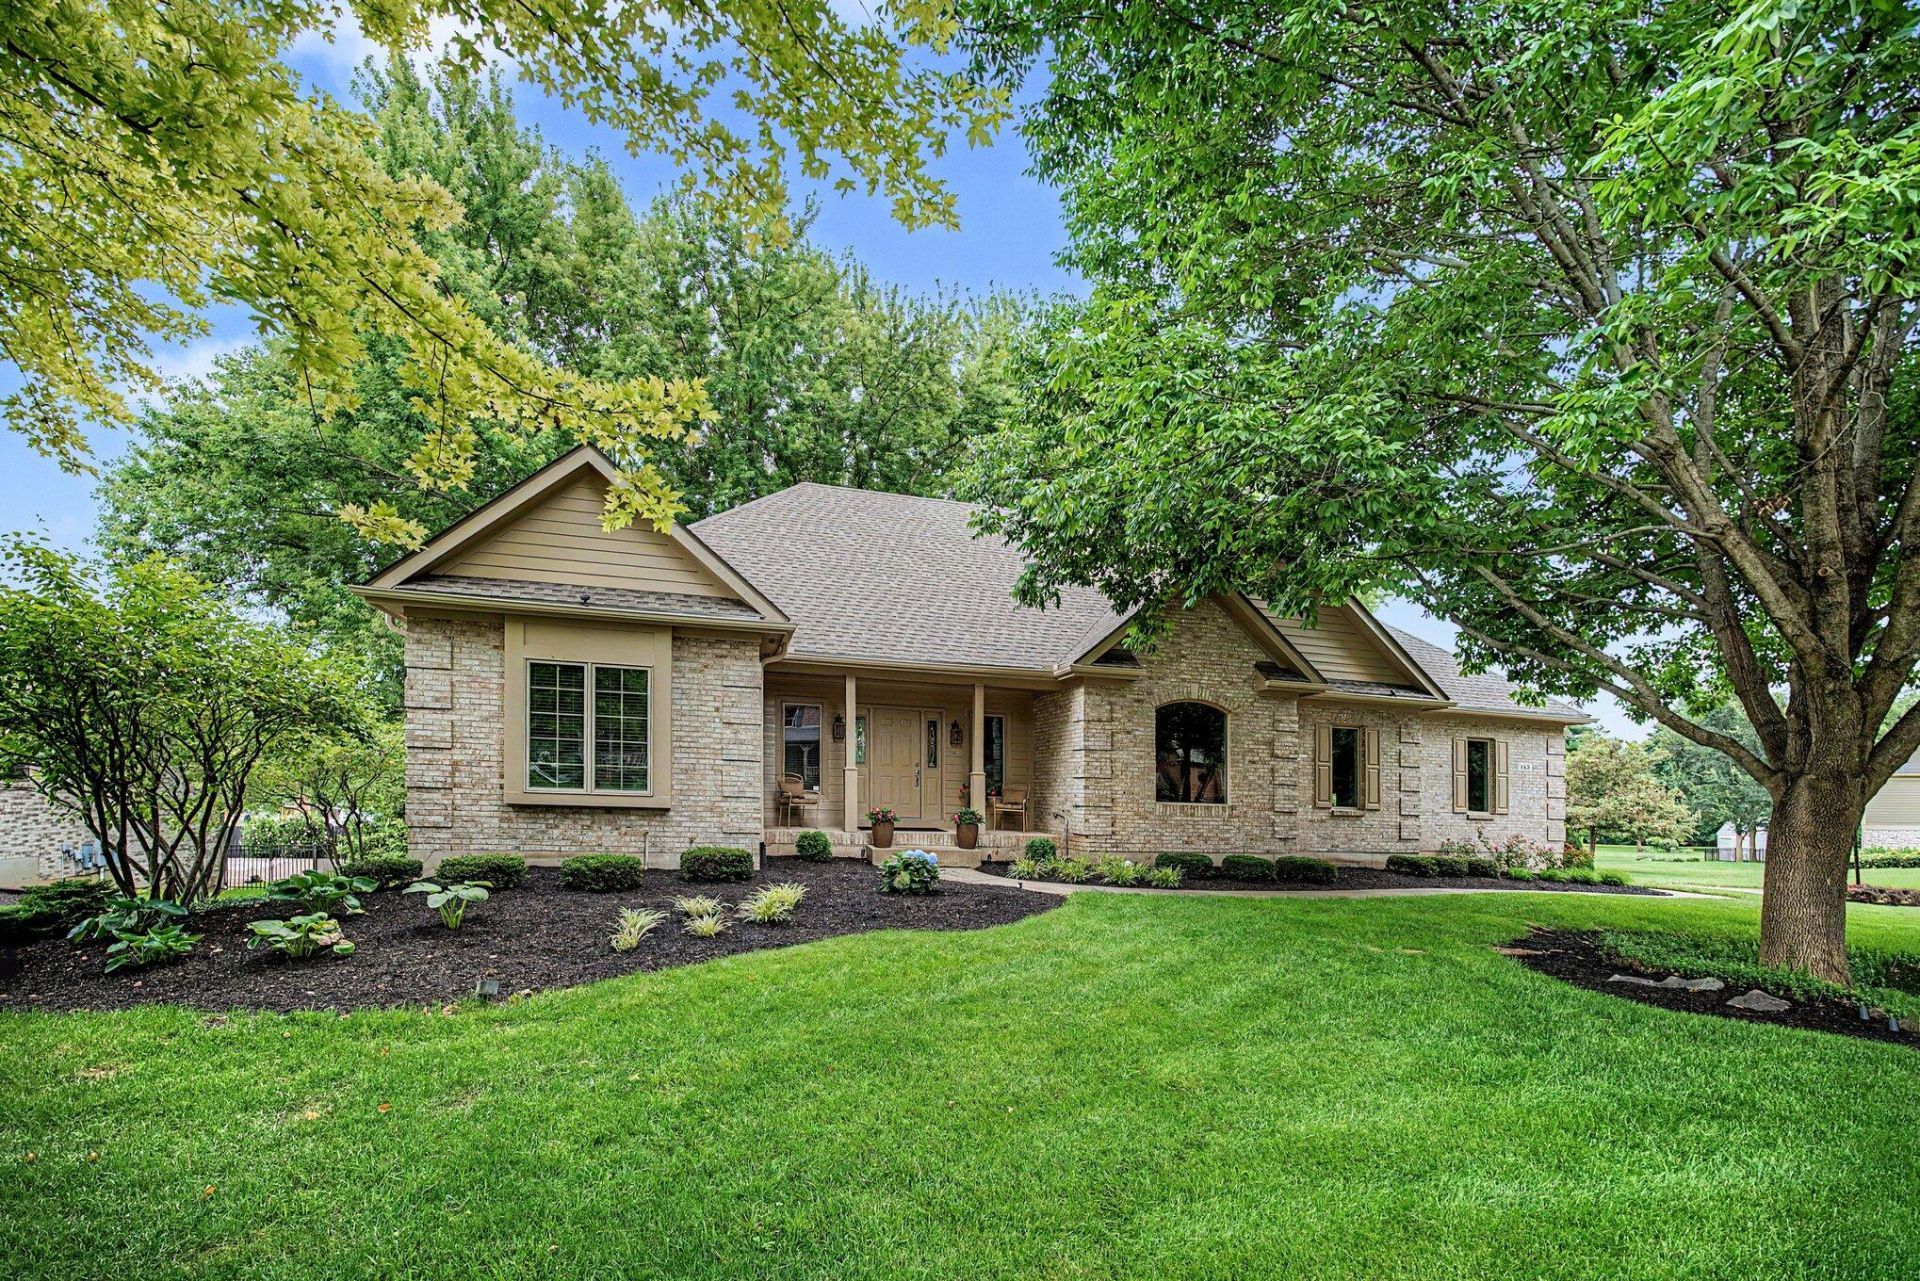
Discover unparalleled craftsmanship and luxurious living in this custom Denlinger built ranch with walkout lower level in Troy. Offering a blend of elegance and functionality with a main floor built for entertaining and a walk out lower level that has both bedrooms and office space with outside entrance and a workshop/garage. The entry is hand painted and the great room hand textured. Huge great room with gas fireplace and custom built ins that open to the chefs kitchen with Wolf cooktop and double Dacor wall ovens and Florida room. The dining room has a tray ceiling with custom lighting and custom built ins along the wall. The split floor plan has the owners suite and laundry on one side of the home and two guest bedrooms and a recently update hall bath on the other side of the home. The Florida room opens to the rear deck with Trek flooring. The lower level walk out is an entertainers paradise. Presenting a large gathering space, entertainment area, dining area and a full bar equipped with refrigerator, dishwasher and ice machine. An additional bonus room provides flexibility for a game room or exercise space. A dedicated office with a private entry is ideal for a home business or in-law suite. This level also includes an additional bedroom and full bath with steam shower. A large hobby/workshop with an oversized garage door and coated floor offers the perfect environment for a specialty car or a robust workshop. This residence redefines upscale living with its meticulous details and prime location.
Property Features
Property Type: Residential - Single Family
Basement: Finished, Full
Cooling: Central Air
Fireplaces: 1
Garage: Attached, Garage Door Opener
Garage: 2 car attached
Heating: Natural Gas, Other
Home Style: Ranch
Lot Size: 0.47 Acres
Stories: 1.0
Taxes: $4,246
Year Built: 2000
Amenities
Ceiling Fan(s)
Wet Bar
Walk-In Closet(s)
Deck
Patio
Sprinklers In Front
Feature Descriptions
Appliances: Gas Water Heater, Built-In Electric Oven, Refrigerator, Microwave, Disposal, Dishwasher, Cooktop
Days on Site: 1
Exterior: Brick, Cement Siding
Fireplace: Gas, One Fireplace
Foundation: Block
Lot: Residential Lot
Lot Dimensions: Irreg
Parcel ID: C06083940
Sewer: Public Sewer
Special Features: Bath 1st Floor, Bed 1st Floor
Structure Type: House
Utilities: Natural Gas Connected
Water: Other
Zoning: Residential
Room Sizes
Entrance: 12.00X6.00 Level - 1
Great Room: 22.00X18.00 Level - 1
Dining Room: 14.00X12.00 Level - 1
Kitchen: 22.00X12.00 Level - 1
Other: 16.00X11.00 Level - 1
Bedroom 1: 16.00X16.00 Level - 1
Bedroom 2: 13.00X12.00 Level - 1
Bedroom 3: 12.00X9.00 Level - 1
Utility Room: 10.00X6.00 Level - 1
Rec Room: 28.00X27.00 Level - L
Other: 15.00X11.00 Level - L
Office: 16.00X11.00 Level - L
Bedroom 4: 14.00X12.00 Level - L
Utility Room: 12.00X6.00 Level - L
Local Schools
School District: Troy
Listed By / Shown By
Listed By
Agency Name: Berkshire Hathaway Professional Realty
Agent Name: Brian Sharp
Agency Phone: (937) 426-7070

Shown By
Agent Name: Doug Acton
Agent Phone: (937) 408-5175
Agency Title: Key Realty

Estimate Your Payment
Estimated Payment
$ 4,382.38 per month $3,828.90 Principal & Interest $353.83 Property Tax $199.65 Homeowner's InsuranceChange Payment Information
Privacy Policy / DMCA Notice / ADA Accessibility


This site is hosted, designed and copyright
© 1994 - 2026 by
Delta Media Group, Inc. -- Patent Pending --
Agency License Information: 1-877-539-7589 | Ohio Lic# REC.2010002888 6800 W Central Ave #B, Toledo, OH 43617 | Michigan Lic# 6505366134 8040 Summerfield Rd, Lambertville, MI 48144 | Indiana Lic# RC52400106 3029 W Smith Valley Rd #211, Greenwood, IN 46142 | West Virginia LIC# 010306 Erin Rickman, Broker. 410 Market St #3, Parkersburg, WV, 26101 | Colorado LIC# EC.100108419 603 Rood Ave, Grand Junction, CO 81501 | Nevada LIC# B.0146350.LLC 9190 Double Diamond Pwky, Reno, NV 89521 | Florida LIC# CQ1073507 16638 Mooner Plank Cir, Wimauma, FL 33598 | Illinois LIC# 481014661 640 S Washington St. Suite 212, Naperville, IL 60540
145 Countryside Drive | MLS# 1047627
This single family home located at 145 Countryside Drive, Troy, OH 45373 is currently listed for sale with an asking price of $684,500. This property was built in 2000 and has 4 bedrooms and 3 full baths with 2398 sq. ft. Countryside Drive is located in the Saxony Woods subdivision within the Troy school district. Search Saxony Woods real estate on dougacton.ikeyrealty.com today.